

28 Ferry StEverett, MA 02149



Mortgage Calculator
Monthly Payment (Est.)
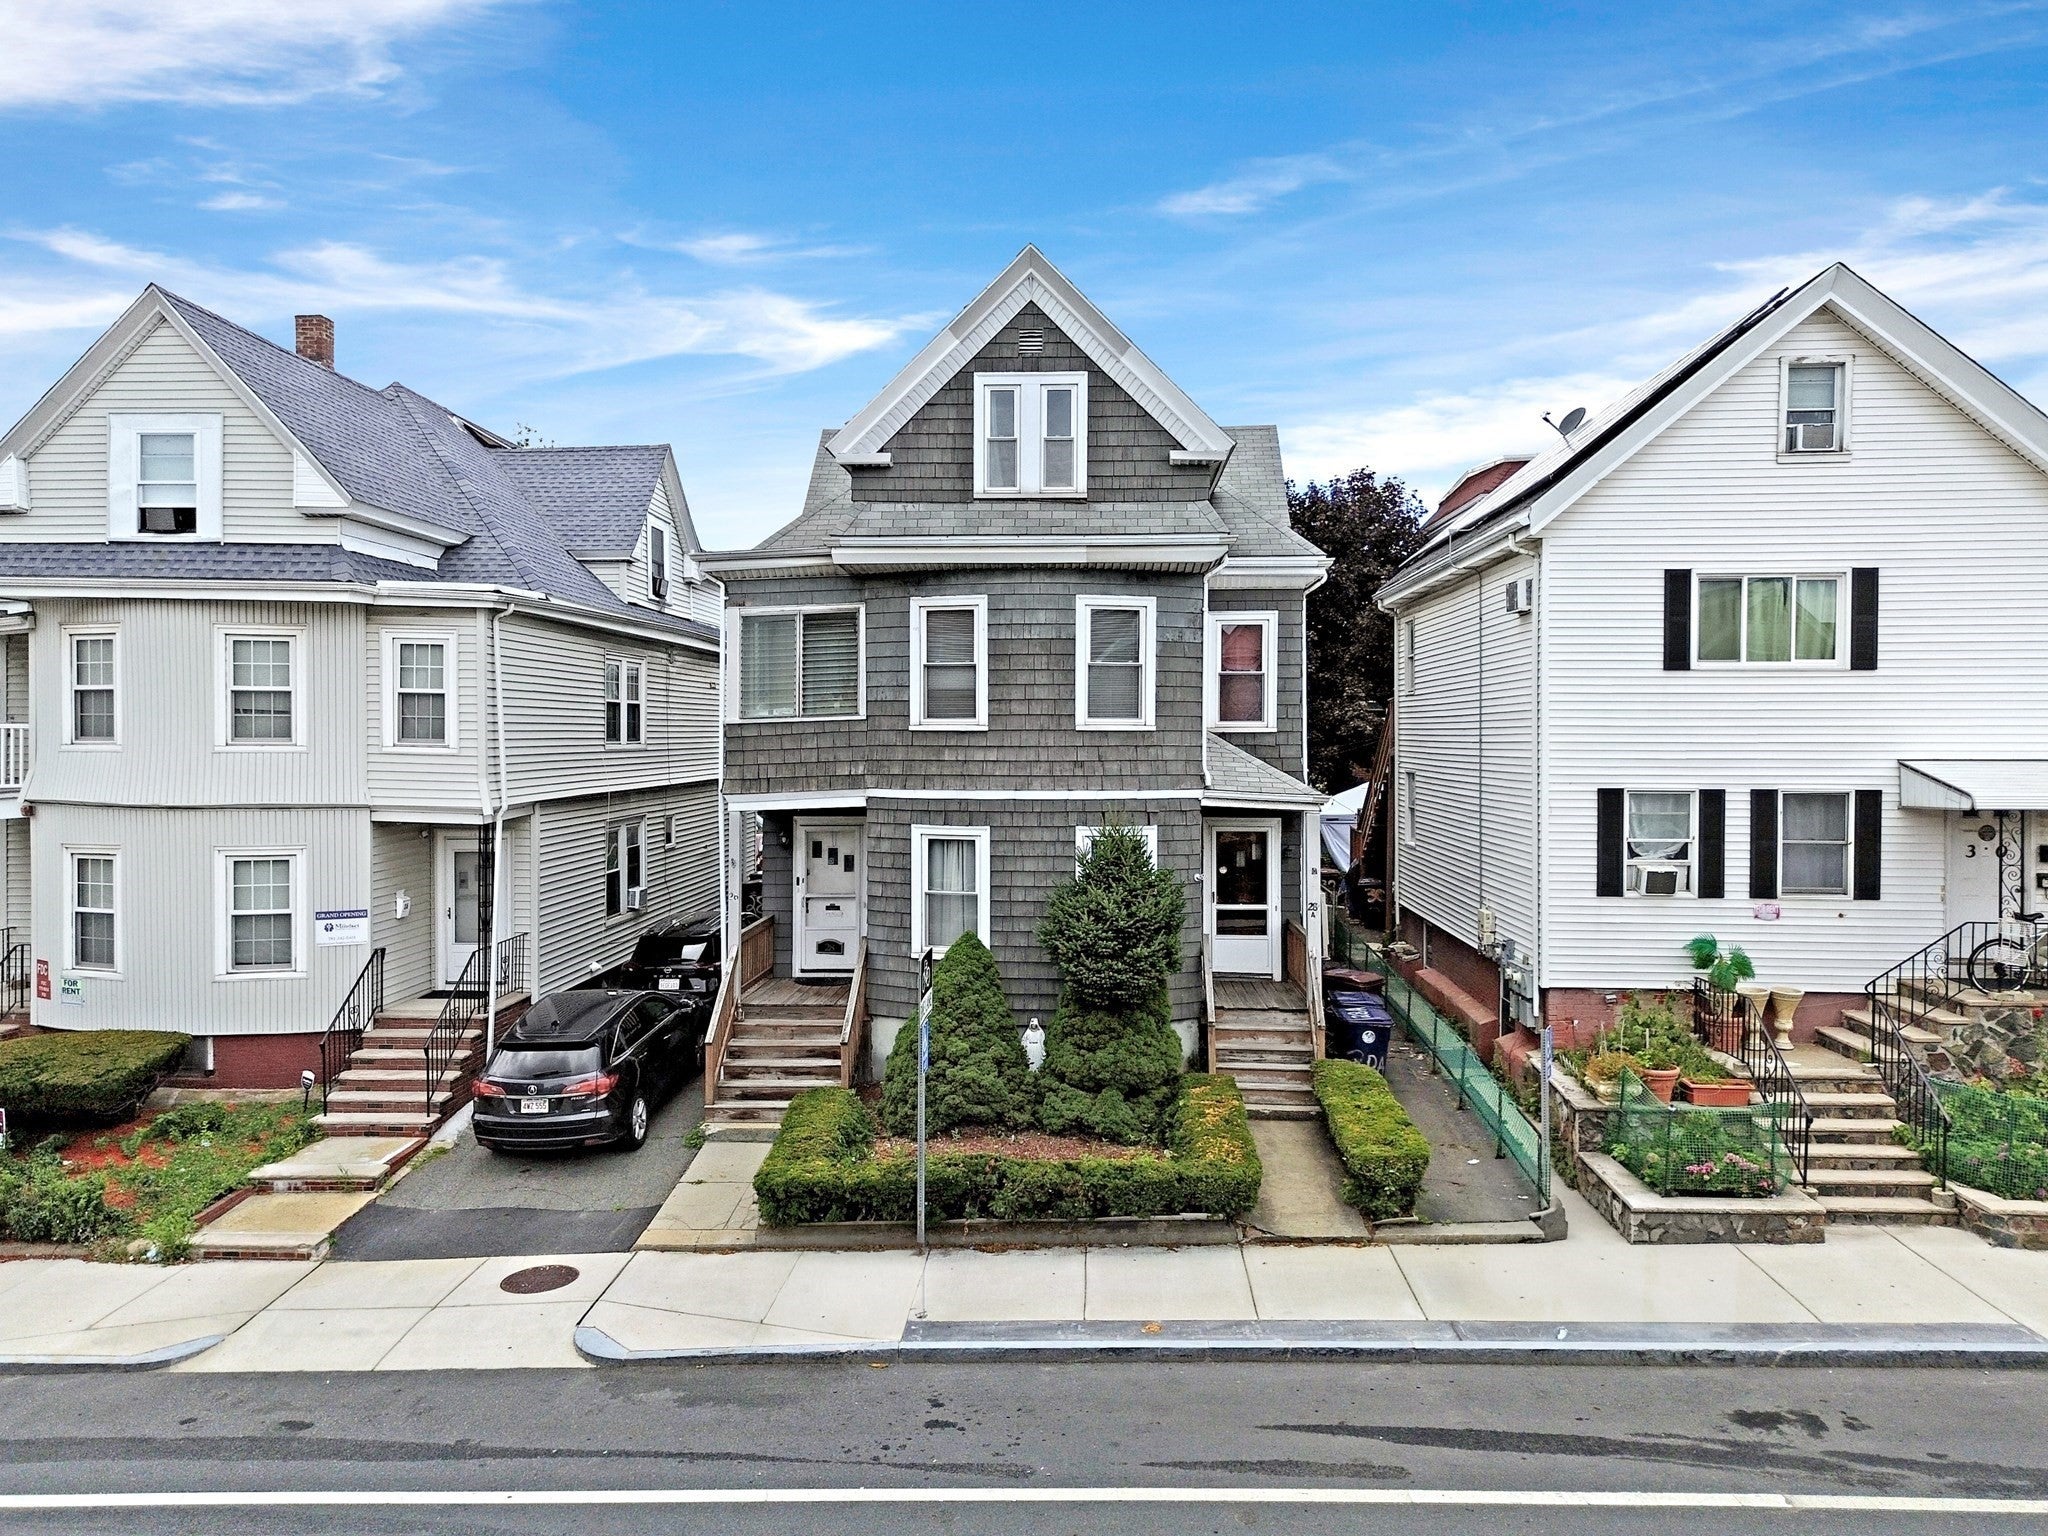
Enter an interest rate to see your estimated monthly payment.Don't miss this incredible opportunity! Spacious and well-maintained two-family home in Everett, ideal for owner-occupants or investors alike! The first-floor unit offers 2 bedrooms, a bright living area, a full bath, and a large eat-in kitchen with a functional layout and plenty of room for everyday living. The second unit spans two levels and features a newer kitchen, 4 spacious bedrooms, a comfortable living room, dining area, and ample space and flexibility for today's lifestyle. Energy-efficient mini-split systems provide both heating and air conditioning, while the original steam radiator heating system remains fully operational. Additional features include separate gas and electric utilities, two dedicated laundry hookups, two off-street parking spaces, and a fully fenced backyard—perfect for entertaining, gardening, or relaxing outdoors. Conveniently located just minutes from Boston, with a bus stop directly outside and easy access to the Orange Line, public transportation, major highways, shopping, restaurants, schools, and parks. A rare opportunity that blends comfortable living, exceptional space, and outstanding convenience!
| 4 weeks ago | Listing updated with changes from the MLS® | |
| a month ago | Status changed to Pending | |
| 2 months ago | Listing first seen on site |

The property listing data and information, or the Images, set forth herein were provided to MLS Property Information Network, Inc. from third party sources, including sellers, lessors, landlords, and public records, and were compiled by MLS Property Information Network, Inc. The property listing data and information, and the Images, are for the personal, non-commercial use of consumers having a good faith interest in purchasing, leasing or renting listed properties of the type displayed to them and may not be used for any purpose other than to identify prospective properties which such consumers may have a good faith interest in purchasing, leasing or renting. MLS Property Information Network, Inc. and its subscribers disclaim any and all representations and warranties as to the accuracy of the property listing data and information, or as to the accuracy of any of the Images, set forth herein.
Last checked 2026-10-16 09:49 PM UTC